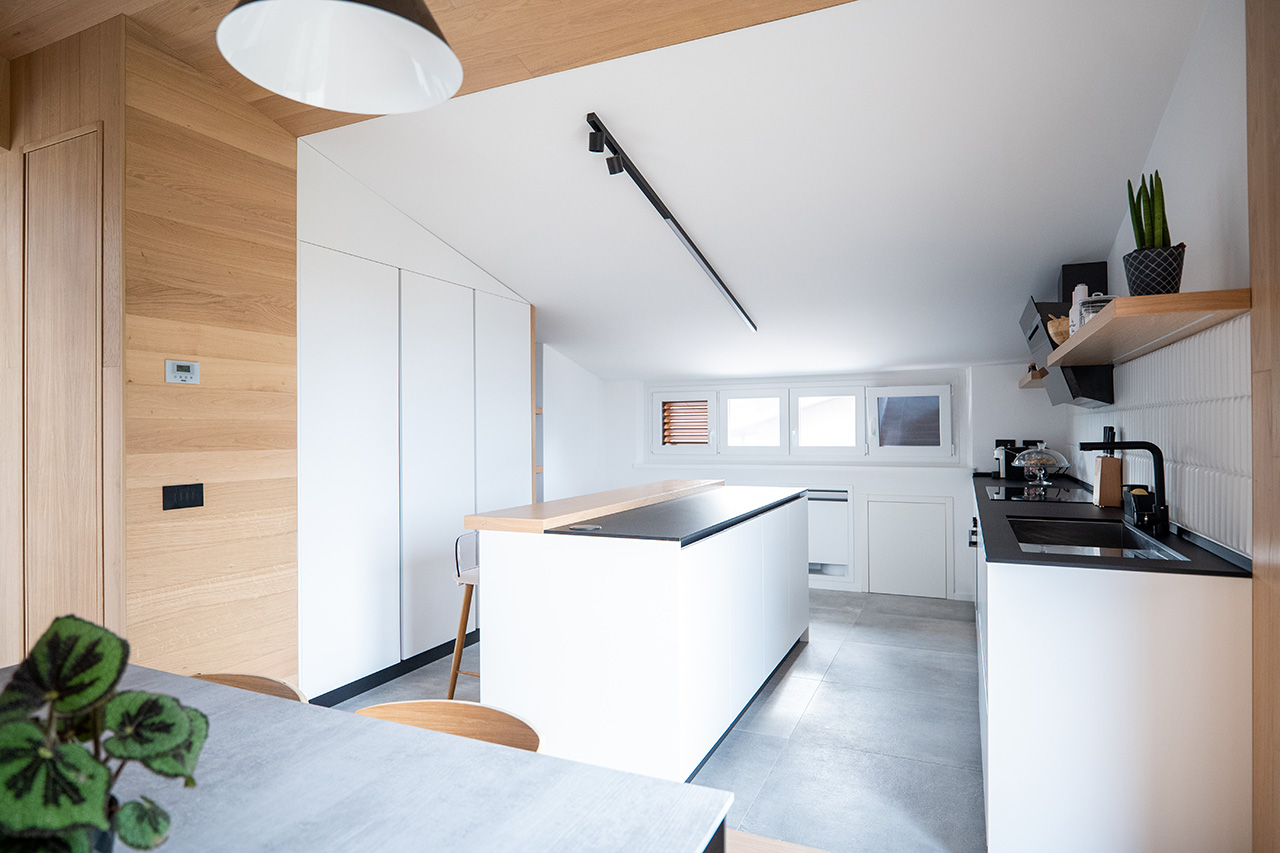
In this project, the architect focuses on spatial precision, making the most of the volumes of a mansard penthouse through measured and coherent solutions.
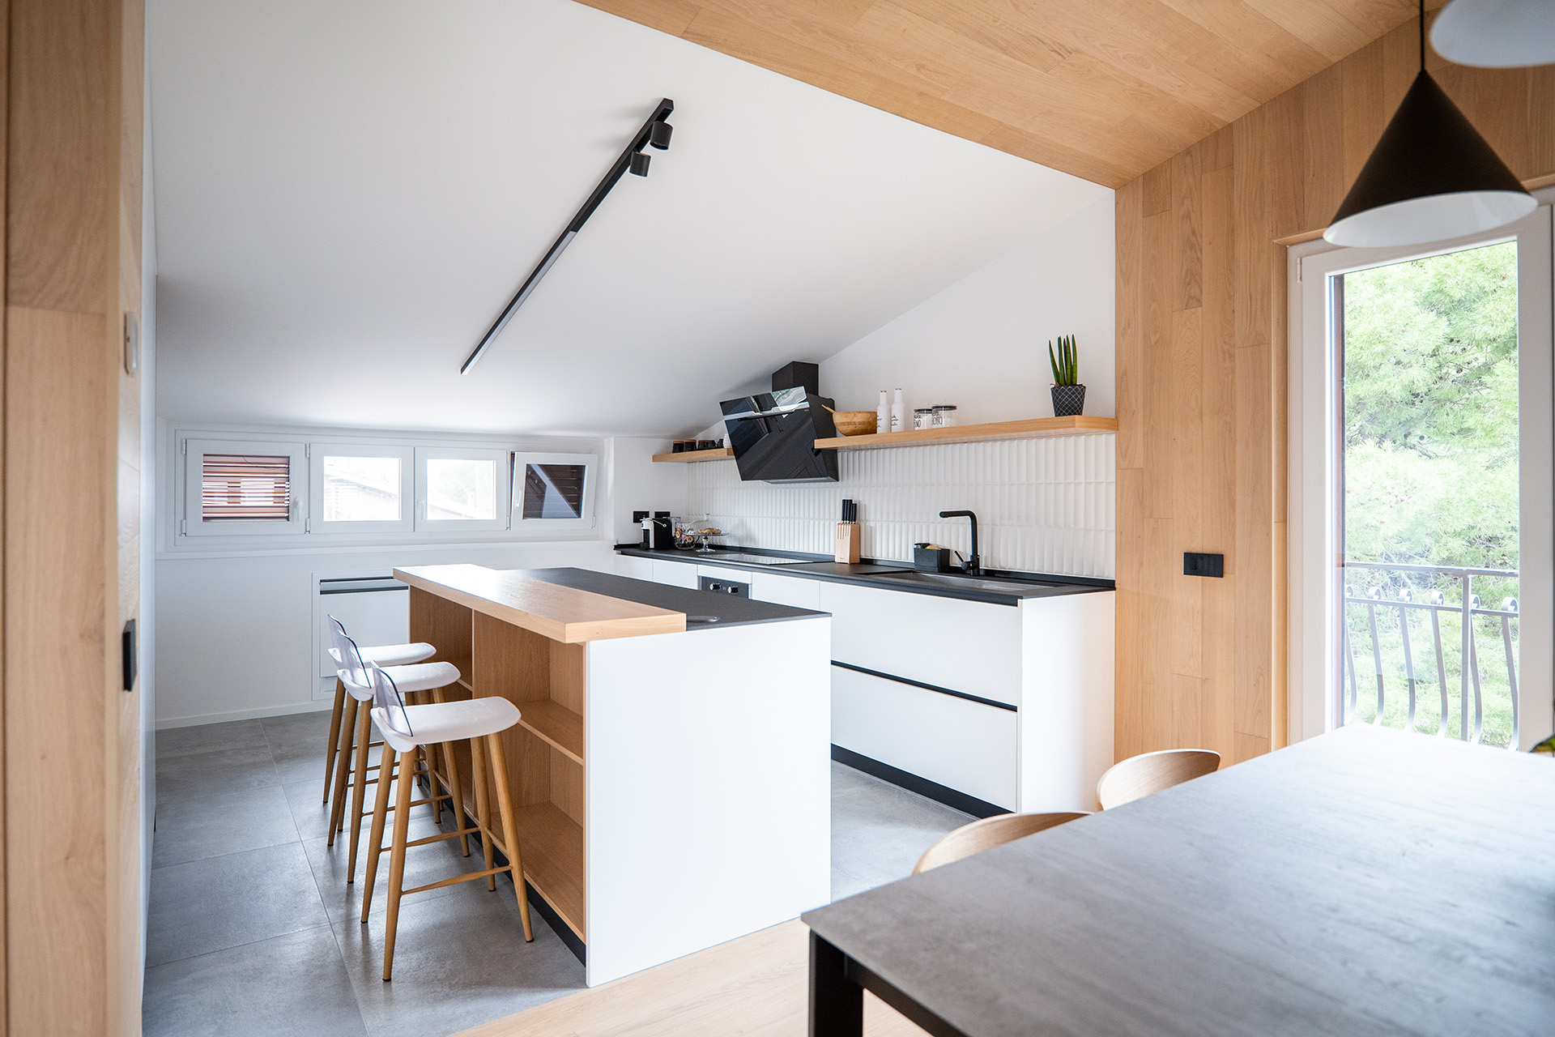
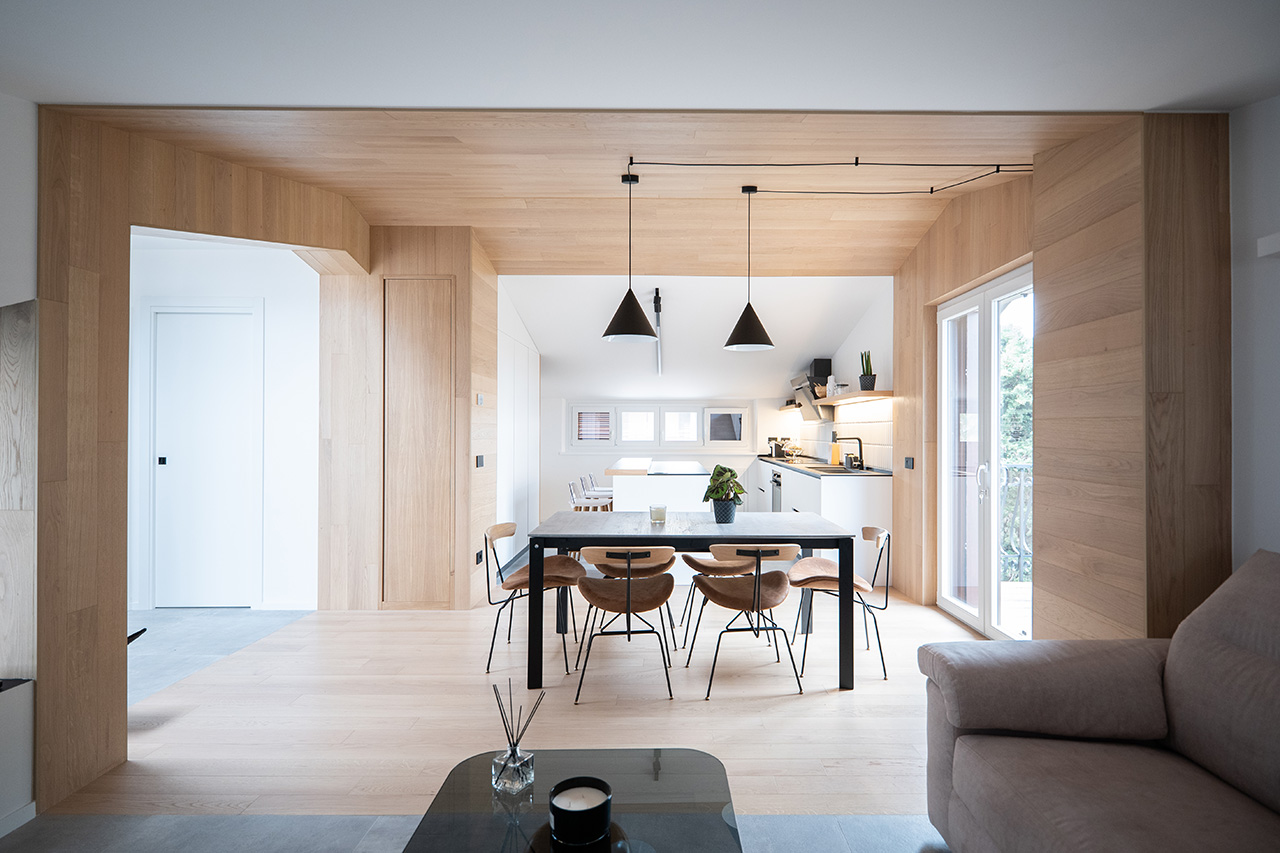
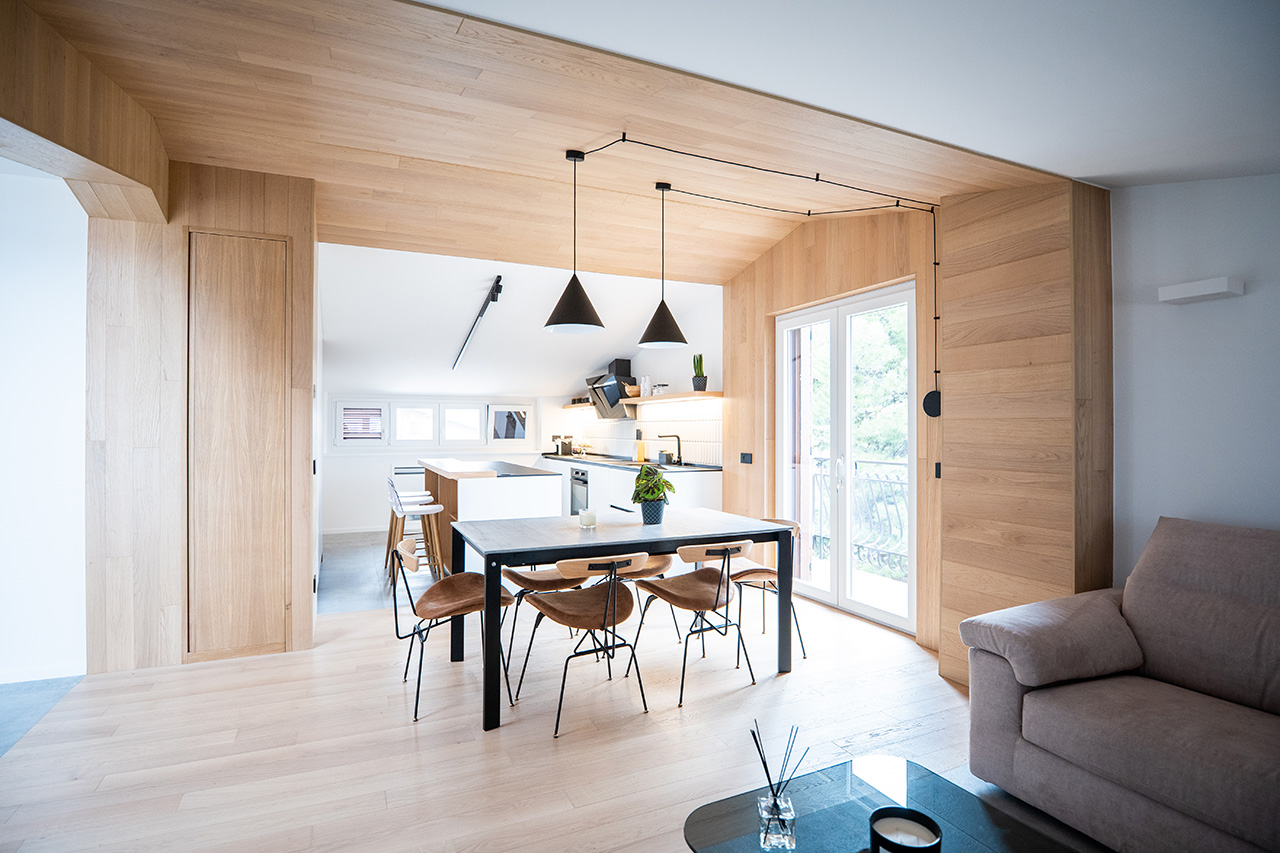
The kitchen is designed as an integral part of the architecture.
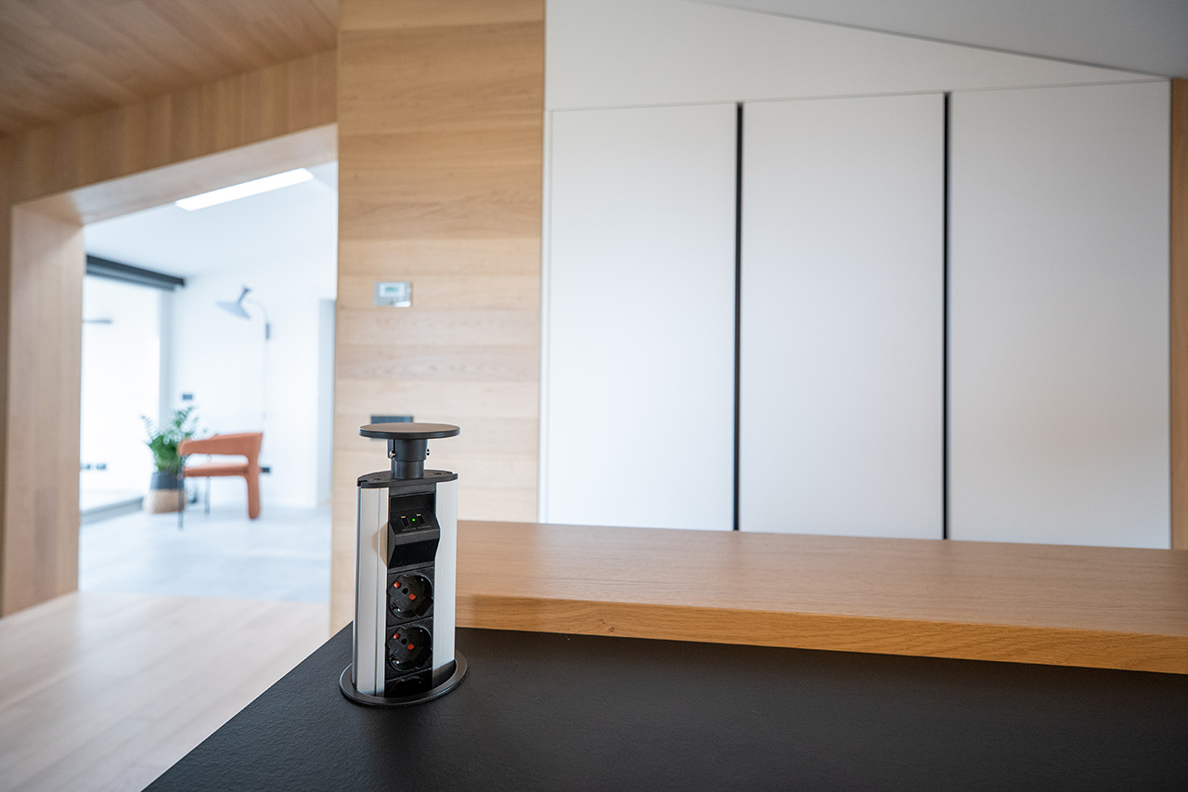
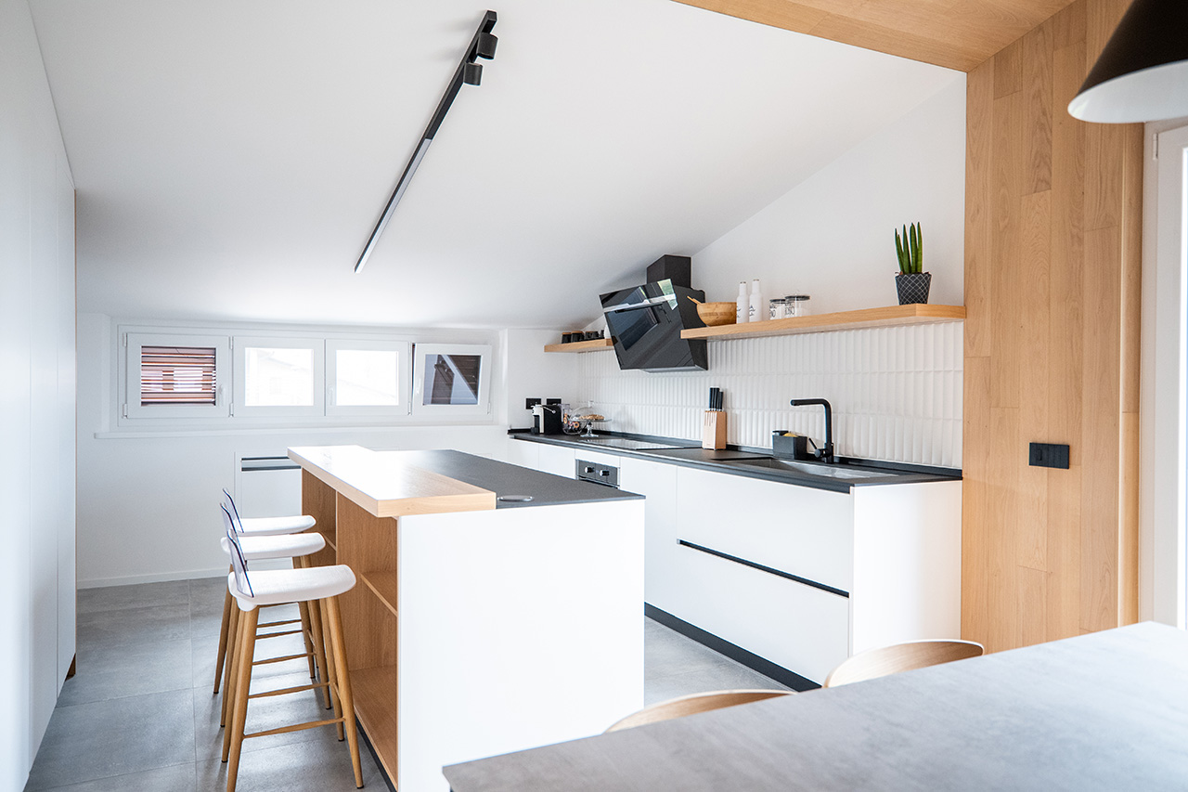
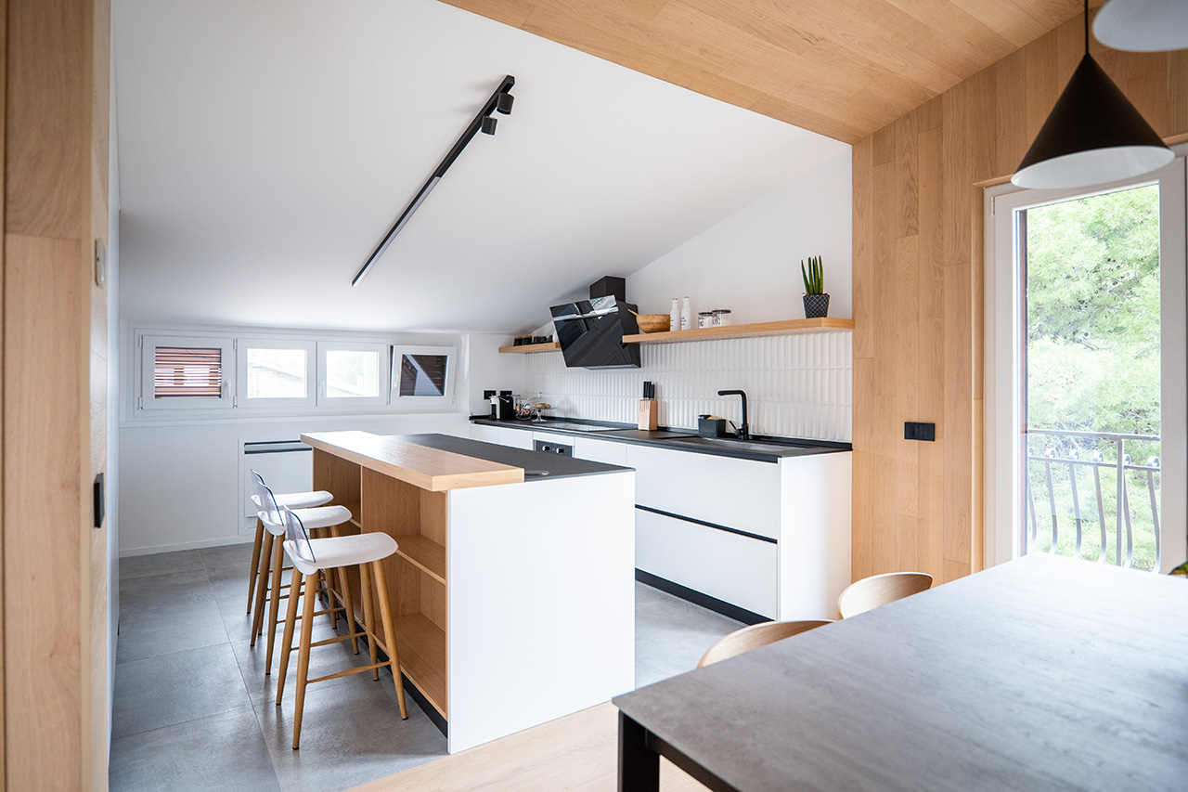
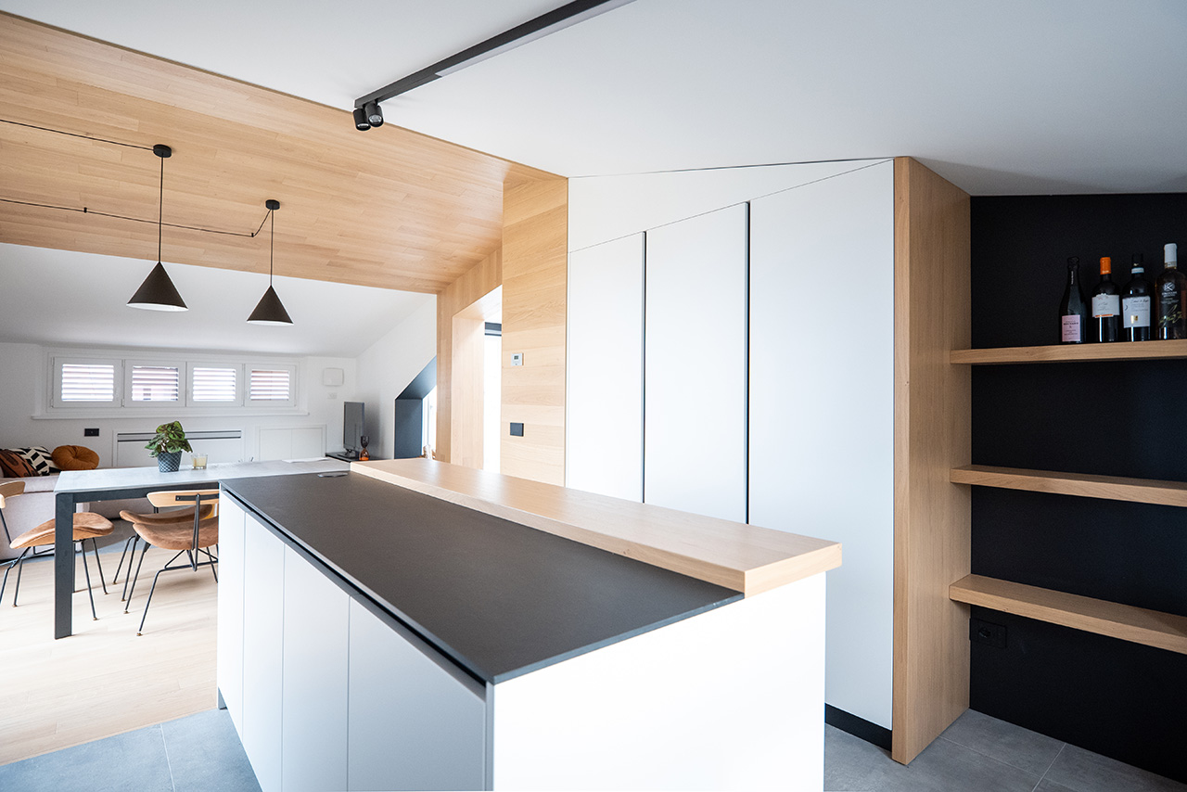
The kitchen island fulfills multiple functions: a snack counter for breakfast and quick meals, a worktop, and a technical surface, with integrated retractable power outlets that appear only when needed.
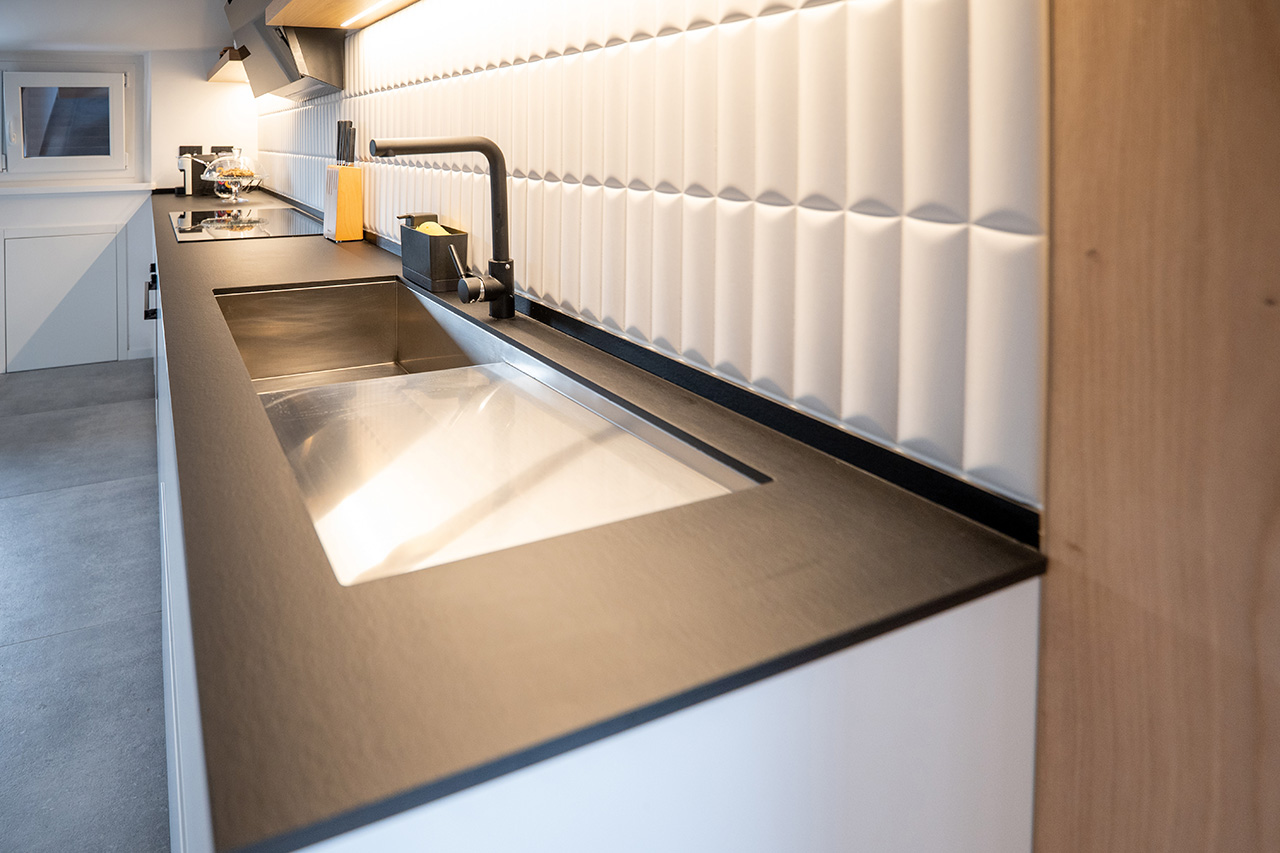
Materials and finishes engage in a controlled dialogue: light laminated structures, lacquered fronts, stained oak elements, and matte black aluminum details.
Wooden claddings become storage units and, extending across walls and ceiling, define a visual separation between the kitchen and the living area without interrupting the continuity of the space.
The bespoke execution translates the architectural concept into built matter, respecting alignments, functions, and a high level of craftsmanship.
Project developed in collaboration with the studio Marchetti
 Skip to the content